-
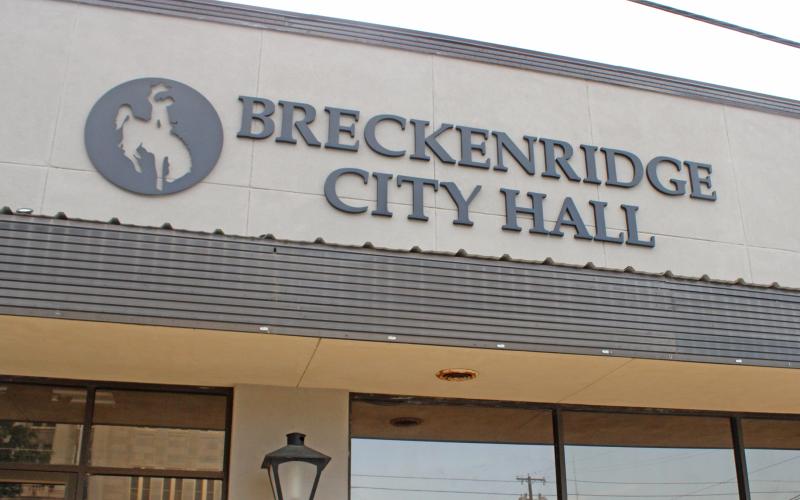 (Photo/Alex Kielar) The city of Breckenridge will be reviewing the proposed zoning updates in a series of meetings and public hearings by the city commission as well as the Planning and Zoning Commission.
The city of Breckenridge is moving forward with a major zoning update aimed at simplifying land use regulations, expanding housing choices and aligning development with long-term growth plans. The second public open house for the zoning plan was held last month, giving residents a chance to review proposed changes and speak directly with city staff and planning consultants.
The zoning updates and upcoming schedule of steps to be taken by the city are being reviewed by City Manager Cynthia Northrop at the city commissioners meeting Tuesday evening, Dec. 2.
The update marks the first comprehensive revision of Breckenridge’s zoning map and district classifications in years. Officials said the goal was to make zoning easier to understand while better reflecting the city’s evolving needs.
One of the most noticeable changes is the shift from a complex array of district codes–R1, R2, C1, I2 and PD–to a streamlined set of names more clearly describing land use.
For example, the proposed “SF-15” to SF-5” categories denote single-family residential zones by lot size, while new designations like “DUP," "TH,” and “MF” identify duplex, townhouse and mult-family housing respectively.
Commercial zones will also be consolidated. The former C1 through C3 districts would be replaced by a general “Retail (R)” and a new “Downtown (DT)” district designed to support walkable, mixed-use development. Industrial areas are split into “Light Industrial (LI)” and “Industrial (I)” to improve compatibility with surrounding neighborhoods.
New categories such as “Recreation (REC)” and "Agricultural (AG)” have been added to protect open space, parks and rural edges of the city.
An informational flyer distributed at the open house emphasized the benefits of the update highlighting clearer rules for residents and developers and expanded housing options and better protection for neighborhood character. The revised map built on existing development patterns while preparing for future investment along major corridors and in the downtown core.
The upcoming timeline on the zoning begins with the Planning & Zoning Commission scheduled to review the draft Monday, Dec. 15. That will be followed by a public hearing and P&Z giving a recommendation to the city commission Monday, Jan. 5. The final vote is then expected to take place by the city commission Tuesday, Jan. 6.
Residents are encouraged to stay engaged and review the proposed zoning map and classifications, which are available on the city’s website and at city hall–as well as attend the upcoming meetings and public hearing.